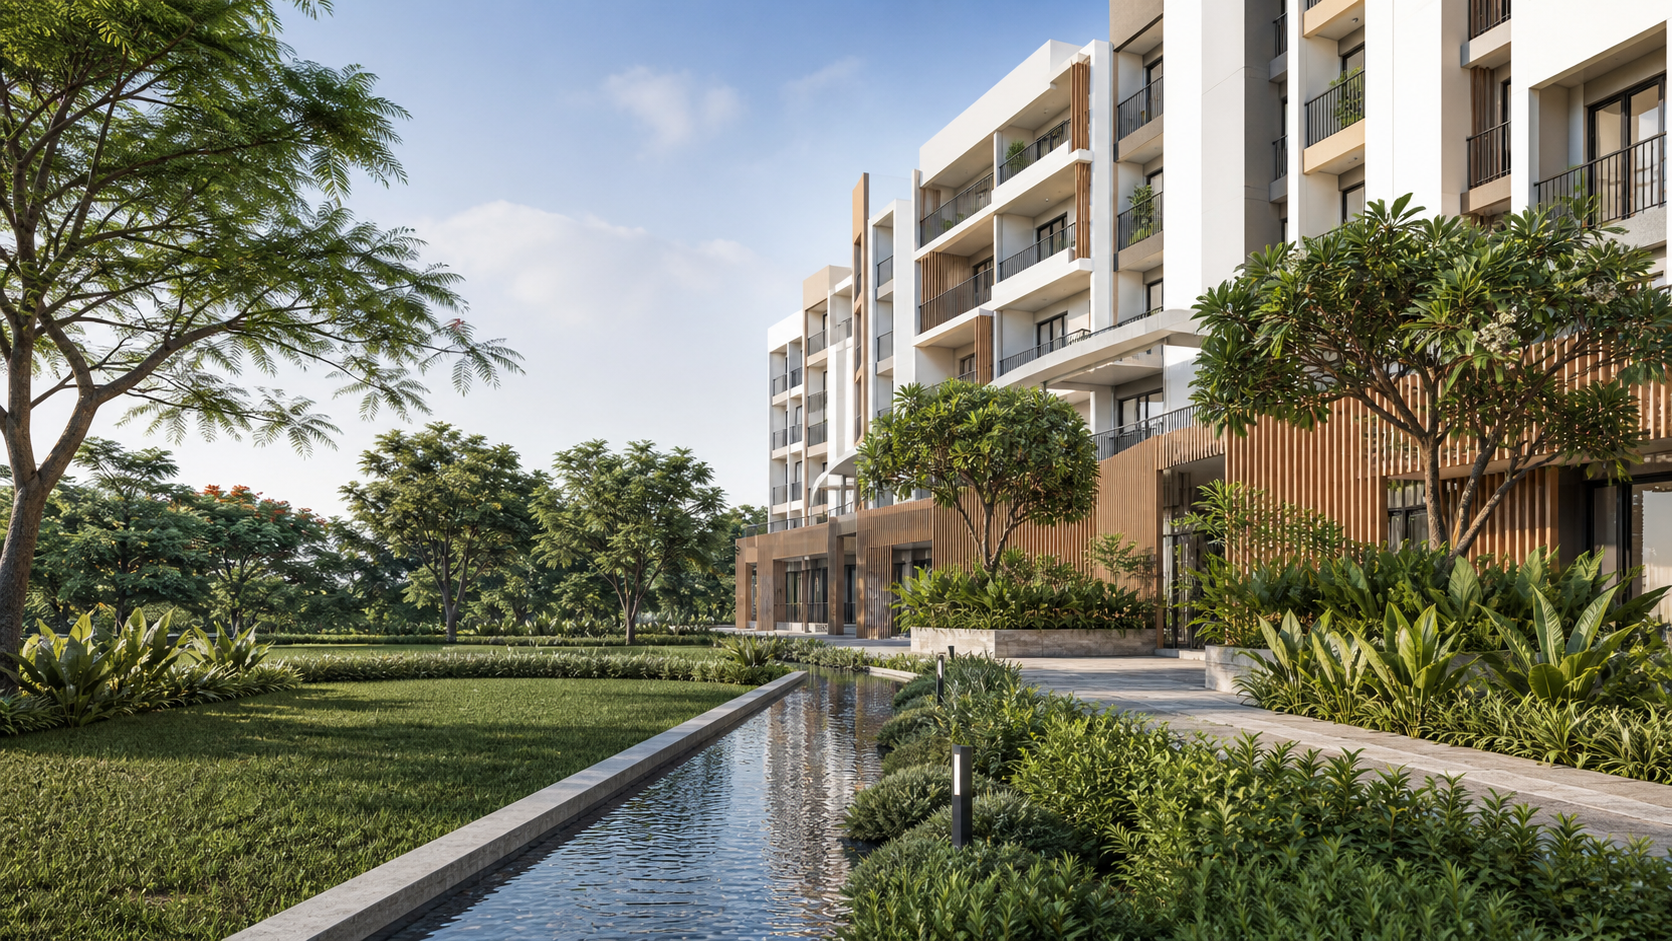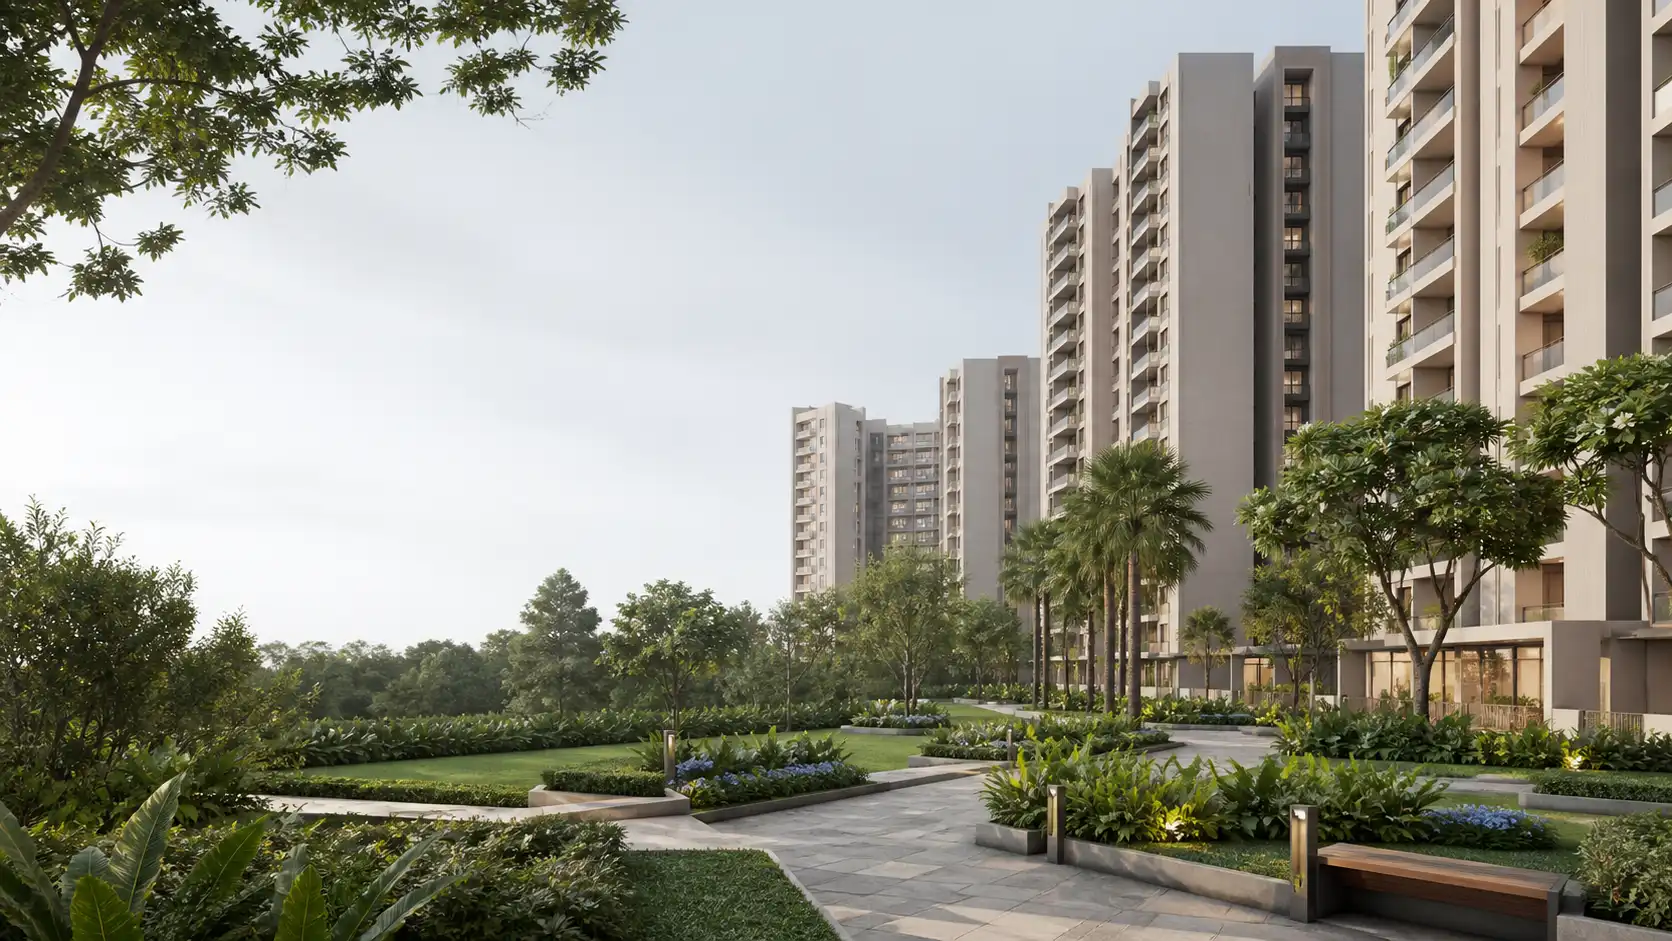
Begur–Koppa Road · opposite Candor International School
Urbanrise Begur Koppa Apartments | Price, Plans & Location
Explore Urbanrise Begur Koppa, a proposed 20-acre residential development opposite Candor International School, with planned 2 and 3 BHK homes.
| Project detail | Current information |
|---|---|
| Location context | Begur–Koppa Road · opposite Candor International School |
| Working name | Urbanrise Begur Koppa |
| Project scale | About 20 acres · 2,000 planned homes |
| Phase 1 | 600 planned homes |
| Home guidance | 2 BHK · 3 BHK + 2 toilets · 3 BHK + 3 toilets |
Request project details
The homepage is designed to carry the complete first-stage Urbanrise Begur Koppa decision without copying the dedicated navigation pages. Begin with the 20-acre, 2,000-home programme and separate it from the 600 homes identified for Phase 1. Then choose among the 2 BHK, 3 BHK with two toilets and 3 BHK with three toilets using household size, bathroom demand and broad area rather than bedroom count alone. The master-plan section connects that choice to phase access, building position, parking, internal movement and shared spaces. Amenities follow as use-based themes covering work, reading, walking, wellness, sport, gathering and environmental systems. The price cards preserve the three configuration labels so a request starts with a defined home, while the gallery and location sections add the visual and travel layers needed for a practical shortlist.
This order also helps expose trade-offs. A larger three-bedroom area may provide more flexibility, but it should be considered with the total cost, maintenance basis and the route from the offered building to parking and facilities. A Phase 1 home may support an earlier residential decision, while later buildings and shared spaces can influence the first years of movement and construction activity. The Candor International School landmark gives the corridor a clear orientation point, but everyday value still depends on the actual entrance and the household’s school, office, healthcare and shopping routes. The homepage therefore uses measurable scale, named configurations and connected decision surfaces rather than generic claims about lifestyle or connectivity. Open a dedicated page when an enlarged plan, complete table, larger image viewer or focused explanation is needed; remain on the homepage when the goal is to see how those parts affect one another. The final contact action can then carry the selected configuration, phase and document request in one clear enquiry. This sequence also keeps the project identity, phase, plan and commercial request aligned from the first page through the final document review. It also gives every household member the same factual starting point, so plan preferences, journey priorities, shared-space needs and budget questions can be discussed together before the enquiry is sent.
Urbanrise Begur Koppa Overview
Urbanrise Begur Koppa is a proposed residential programme in the Begur–Koppa Road corridor opposite Candor International School. The current project brief describes approximately 20 acres and 2,000 planned homes, with 600 homes identified for Phase 1. That scale makes the phase boundary an important part of the first decision: the complete development and the first group of homes may have different access, shared-space and construction relationships. The home guidance covers a 2 BHK band of 1,050–1,100 sq ft, a 3 BHK with two toilets at about 1,350 sq ft and a 3 BHK with three toilets at 1,550–1,600 sq ft. Use those three choices with the project scale and corridor location to decide which area and bathroom schedule fits the household before moving into plan details. A smaller 2 BHK may suit a compact household, while the two 3 BHK choices separate the value of an additional bathroom and a larger area band. Connect the selected home to a specific phase, building and approach rather than treating 2,000 planned homes as interchangeable units.
- Working name
- Urbanrise Begur Koppa
- Brand context
- Urbanrise
- Location context
- Begur–Koppa Road, opposite Candor International School
- Overall programme
- Approximately 20 acres · 2,000 planned homes
- Phase 1 programme
- 600 planned homes
- Current registration and sale status
- Not established
Urbanrise Begur Koppa Master Plan
The Urbanrise Begur Koppa master-plan decision begins with the relationship between the approximately 20-acre overall programme and the 600 homes identified for Phase 1. A useful site drawing should make that first-phase boundary visible, then connect it to the project entrances, residential buildings, parking access, internal roads, fire movement, utilities, service routes and shared spaces intended to operate with those homes. The homepage uses the plan section to turn the headline scale into a movement and phasing question. Start at the public approach on Begur–Koppa Road, follow the resident and visitor routes into the phase, and then trace the path from a shortlisted building to parking, landscape and shared facilities. If later buildings or amenities sit outside Phase 1, their construction and delivery sequence can affect the first residents differently from the complete-project illustration. Tower or block labels also need to remain consistent when moving from a site drawing to a unit plan and cost sheet. The visual study provides a large site-level image for understanding overall composition, but the decision rests on the exact relationship between boundary, entrance, offered building and first-phase infrastructure. The dedicated master-plan page develops the drawing-reading sequence in more detail. On the homepage, this summary keeps the plan connected to the overview’s scale, the floor-plan configuration, the amenity route and the location approach, so the project is read as one residential system rather than a set of unrelated images.
Urbanrise Begur Koppa Master Plan
Urbanrise Begur Koppa Floor Plans
Three Urbanrise Begur Koppa home choices organise the floor-plan section: 2 BHK at 1,050–1,100 sq ft, 3 BHK with two toilets at about 1,350 sq ft, and 3 BHK with three toilets at 1,550–1,600 sq ft. The labels make the first trade-off clear. The two larger homes share a three-bedroom count but differ in bathroom schedule and broad area, while the 2 BHK offers the most compact range. Use the homepage cards to separate those choices before requesting a particular unit drawing. Bedroom count and headline square footage are only the beginning of plan usability. Follow the entry into living and dining, check kitchen and utility movement, note whether common circulation crosses bedroom doors, and consider storage, balcony access, bathroom privacy and furniture clearances. For the two 3 BHK choices, decide whether the third bathroom and additional area support the household’s routine enough to justify the larger format. The area basis also matters because the stated range does not by itself explain how much space is inside the apartment, balcony or shared allocation. The visual cards keep every format in its own component and carry the selected configuration into the enquiry. The dedicated floor-plan route expands the room-by-room reading without repeating this homepage explanation. Together, the two surfaces move the buyer from broad household fit to the exact plan, building, stack, orientation and area statement required for a final choice.
Urbanrise Begur Koppa Amenities
Urbanrise Begur Koppa amenities should be read through household routines and project phasing rather than the number of facility labels on a brochure. The current guide organises the discussion around work and reading spaces, walking and quiet landscape, wellness and sport, rooftop or community gathering, water and waste systems, energy and mobility, and the relationship between every shared space and Phase 1. Those categories reflect the questions that matter in a large multi-phase community. A coworking or reading room needs practical seating, connectivity and operating hours. A walking route needs continuity, shade and separation from vehicles. Yoga, sport or theatre spaces need usable dimensions, equipment, lighting, access and management. Environmental systems need a clear served area, capacity, commissioning phase and operating responsibility. On the homepage, the amenity section keeps these themes beside the master plan so a preferred space can be traced from the shortlisted building through the actual pedestrian route. The 600-home Phase 1 programme makes delivery sequence especially relevant: a facility within a later phase may have a different opening timeline from the first homes. Use the visual cards to identify the shared-space priorities for the household, then open the amenities route for the fuller programme-led explanation. This keeps amenity content useful without turning it into a checklist, and it prevents portfolio-level themes from being mistaken for an exact facility schedule for this project.
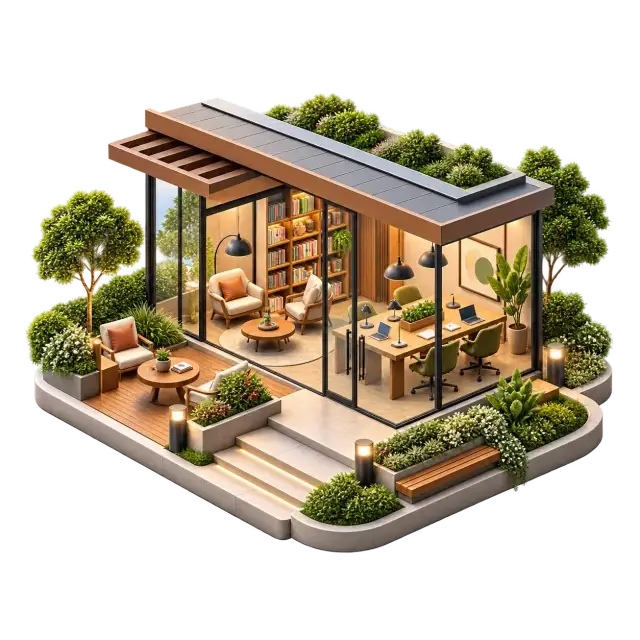
Work and reading spaces
Desks, bookshelves and comfortable seating provide space for reading, study and occasional shared work.

Walking and quiet landscape
Shaded paths and quieter planted corners support walking, reading and unhurried outdoor time.
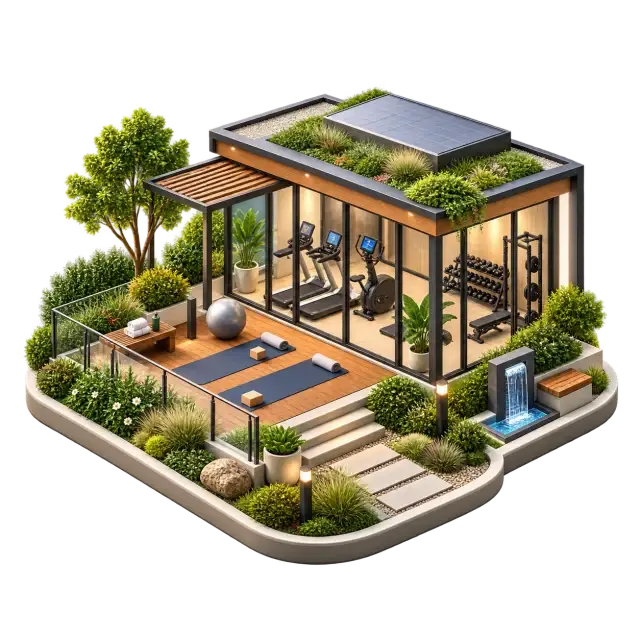
Wellness and sports
Exercise and movement space supports fitness routines, stretching and active recreation.

Rooftop and community gathering
A shared rooftop setting combines seating, planting and space for informal community gatherings.
Urbanrise Begur Koppa Price and Cost Sheet Guide
Urbanrise Begur Koppa prices are currently shown on request for the three home guidance bands. The homepage price section therefore begins with configuration identity instead of an invented rate: 2 BHK at 1,050–1,100 sq ft, 3 BHK with two toilets at about 1,350 sq ft, and 3 BHK with three toilets at 1,550–1,600 sq ft. A useful quotation must attach the commercial amount to one of those formats and then continue to the exact phase, building, stack, floor, unit and area basis. The complete payable amount may include more than the base consideration, so parking, floor or view premiums, facility charges, maintenance deposits, utility or documentation charges, taxes and registration costs should remain visible as separate lines. Payment milestones and validity also affect whether two quotations can be evaluated together. The difference between the two 3 BHK choices should be preserved in the price request; otherwise the bathroom schedule and area band can be lost behind one generic label. The card layout makes every choice independently actionable on desktop and mobile. Use the homepage to select the relevant home type, then open the dedicated price guide for the complete cost-sheet reading sequence. This approach keeps the commercial section useful while current figures remain on request and avoids presenting the overall 20-acre, 2,000-home programme as though it supplied a single apartment price.
2 BHK
- Price
- On request
3 BHK + 2 toilets
- Price
- On request
3 BHK + 3 toilets
- Price
- On request
Urbanrise Begur Koppa Gallery
The Urbanrise Begur Koppa gallery presents six residential scenes across arrival, garden movement, a shared lounge, poolside space, nature play and fitness. The homepage uses them as a large image collection rather than a repeated amenity list. Arrival establishes the public-to-private transition; the garden scene focuses on shaded pedestrian movement; the lounge shows indoor gathering; pool and fitness represent active leisure; and the play image adds a family-oriented outdoor setting. Concise captions keep the visual subject readable without covering the images with warning-heavy paragraphs. On desktop, the gallery creates a balanced multi-column composition, while phone layouts give each scene the full card width. Opening an image launches the shared viewer at that exact scene and makes the complete sequence available through previous and next controls. Use the gallery to decide which spatial qualities deserve attention when a current project image or specification pack is reviewed: arrival shade, path continuity, seating, surveillance, changing facilities, equipment, age zoning and the relationship between landscape and buildings. The dedicated gallery route keeps the larger viewer-led sequence separate from the amenities route, which explains household use and phase questions. This division makes both pages useful. The homepage still provides the complete image story, while navigation can take a reader directly to the visual collection or to the amenity programme without repeating the same prose on both routes.
Clubhouse arrival context
Garden-walk context
Shared lounge context
Garden-pool context
Nature-play context
Fitness context
Urbanrise Begur Koppa Location
The Urbanrise Begur Koppa location is organised around the Begur–Koppa Road corridor and the landmark of Candor International School, whose Hullahalli campus sits on this road off Bannerghatta Road and near Electronic City. That establishes a useful search area for the project and places the household decision within south Bengaluru’s school, employment and road network. The exact customer entrance matters because a large 20-acre development can have more than one edge and every route begins from the offered phase’s real access point. The homepage location section therefore combines the corridor map with the destinations most likely to shape routine travel rather than relying on one broad proximity claim. Education, Electronic City employment, Bannerghatta Road access, healthcare, shopping and everyday services should be tested as separate journeys at the times they are normally used. A school run and an office commute can behave differently even when the map distance looks similar. The 600-home Phase 1 boundary also connects external travel with the internal arrival route, parking access and pedestrian path. Use the homepage map for orientation, then open the dedicated location page for the full corridor explanation and destination schedule. The master plan supplies the next layer by showing how the public approach connects to the phase and buildings. Read together, those sections turn the Candor International School landmark and Begur–Koppa Road address into a practical household travel framework rather than a repeated location keyword.
Representative Candor International School landmark point for Begur–Koppa Road corridor orientation; not a verified project gate, coordinate or legal boundary.
Education
| Destination | Locality | Distance | Route |
|---|---|---|---|
| Christ Academy | Christ Academy, Begur–Koppa Road | ~1.5 km | Driving route from the mapped Begur–Koppa Road reference point |
Retail
| Destination | Locality | Distance | Route |
|---|---|---|---|
| DMart Begur | DMart Begur | ~2 km | Driving route from the mapped Begur–Koppa Road reference point |
| Royal Meenakshi Mall | Royal Meenakshi Mall | ~9.2 km | Driving route from the mapped Begur–Koppa Road reference point |
Employment
| Destination | Locality | Distance | Route |
|---|---|---|---|
| Electronic City | Electronic City, Bengaluru | ~7.5 km | Driving route from the mapped Begur–Koppa Road reference point |
| RGA Tech Park | RGA Tech Park, Sarjapur Road | ~19 km | Driving route from the mapped Begur–Koppa Road reference point |
Healthcare
| Destination | Locality | Distance | Route |
|---|---|---|---|
| Narayana Health City | Narayana Health City, Bommasandra | ~10.8 km | Driving route from the mapped Begur–Koppa Road reference point |
| Manipal Hospital Sarjapur Road | Manipal Hospital Sarjapur Road | ~16.3 km | Driving route from the mapped Begur–Koppa Road reference point |
Railway
| Destination | Locality | Distance | Route |
|---|---|---|---|
| Heelalige Railway Station | Heelalige Railway Station | ~13.7 km | Driving route from the mapped Begur–Koppa Road reference point |
Metro
| Destination | Locality | Distance | Route |
|---|---|---|---|
| Silk Institute Metro Station | Silk Institute Metro Station | ~16.6 km | Driving route from the mapped Begur–Koppa Road reference point |
Airport
| Destination | Locality | Distance | Route |
|---|---|---|---|
| Kempegowda International Airport | Kempegowda International Airport, Bengaluru | ~72.7 km | Driving route from the mapped Begur–Koppa Road reference point |
Approximate Google Maps driving distances observed 27 August 2026 from the mapped Begur–Koppa Road reference point.
Continue your project shortlist
Use the overview to connect the key facts before comparing individual decisions.