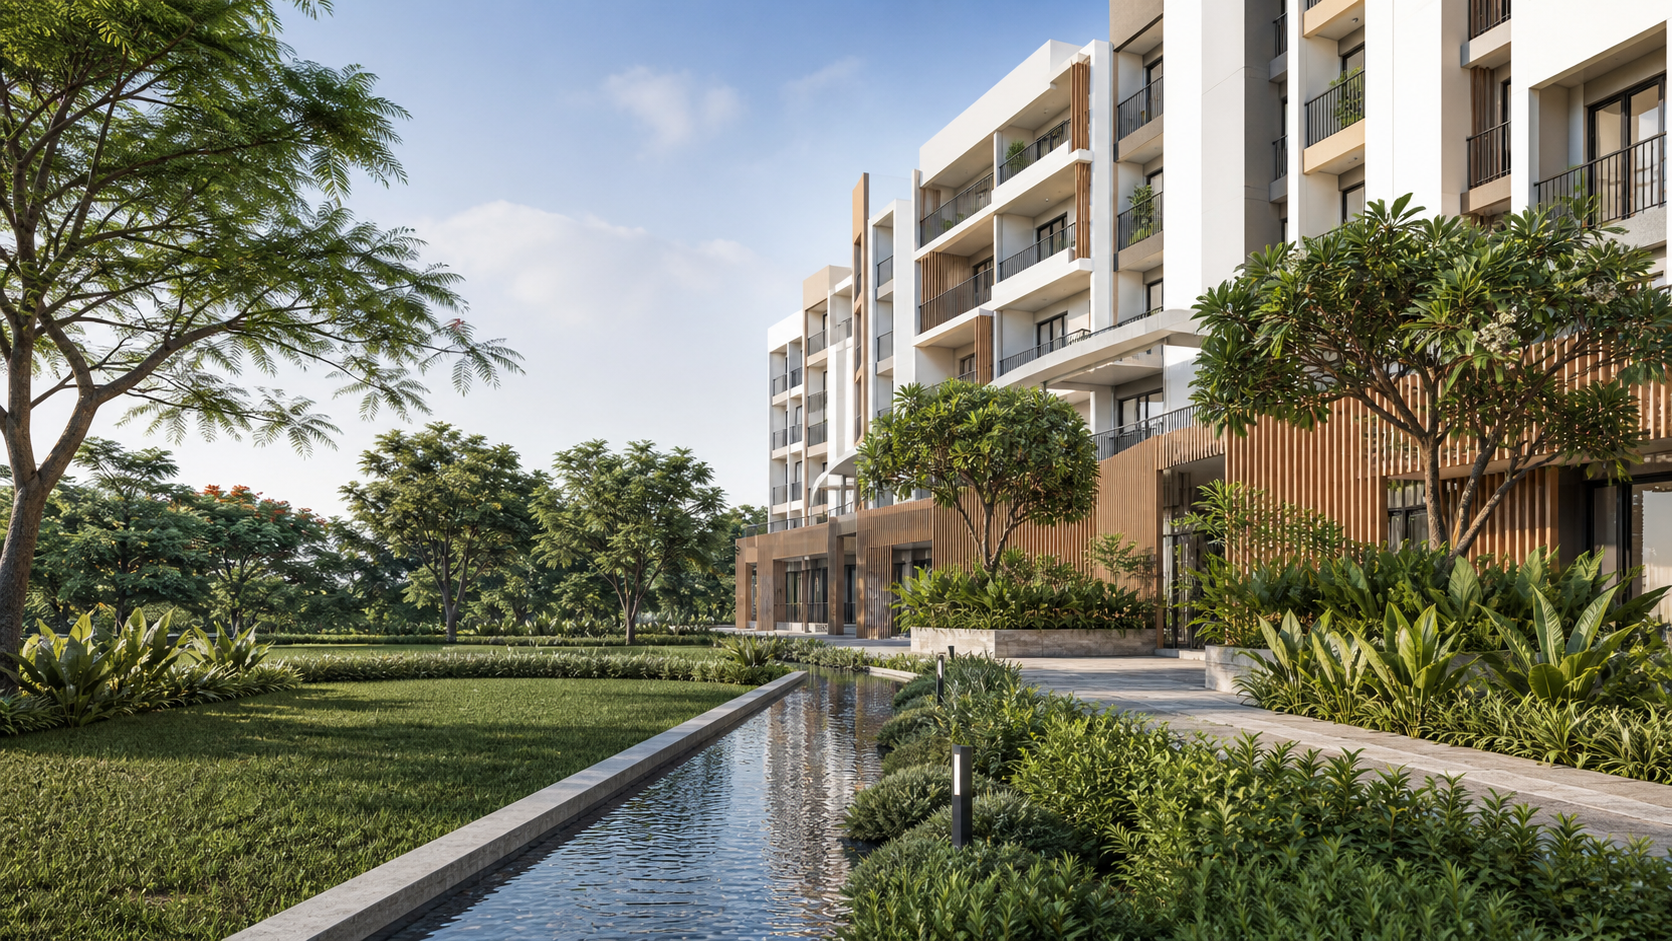
Urbanrise Begur Koppa amenities are presented across work and reading spaces, walking and quiet landscape, wellness and sports, and rooftop or community gathering. The programme connects indoor social uses with garden movement and resident recreation. A shared lounge supports reading and informal work, the garden walk gives the landscape category a clear pedestrian focus, the fitness image represents the wellness theme, and the clubhouse arrival anchors the community-space category. The image-led cards below make those four parts visually distinct and easier to relate to the master plan.
Read the amenities together with the selected residential phase and tower. The distance from a home to a lounge, garden path, fitness space or community room affects how often it may become part of a household routine. The site arrangement also shows where pedestrian movement meets internal roads and where shared facilities sit in relation to later buildings. This section keeps the amenity categories concise; the master-plan and gallery routes provide the larger spatial and visual sequence.
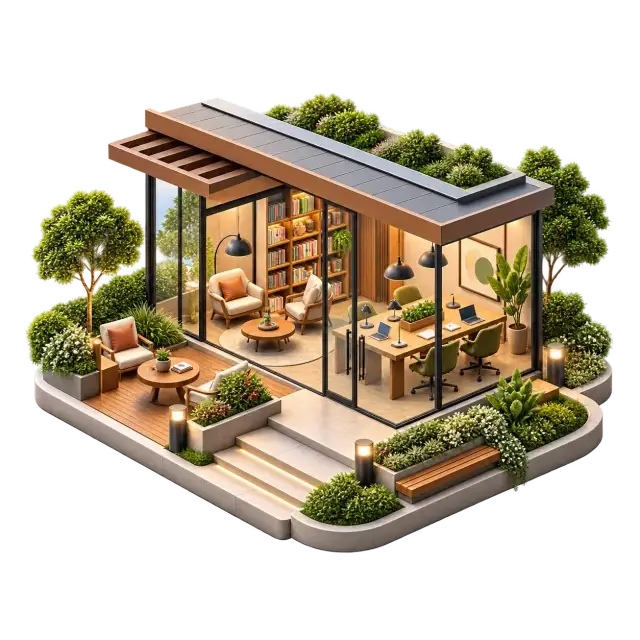
Work and reading spaces
Desks, bookshelves and comfortable seating provide space for reading, study and occasional shared work.

Walking and quiet landscape
Shaded paths and quieter planted corners support walking, reading and unhurried outdoor time.
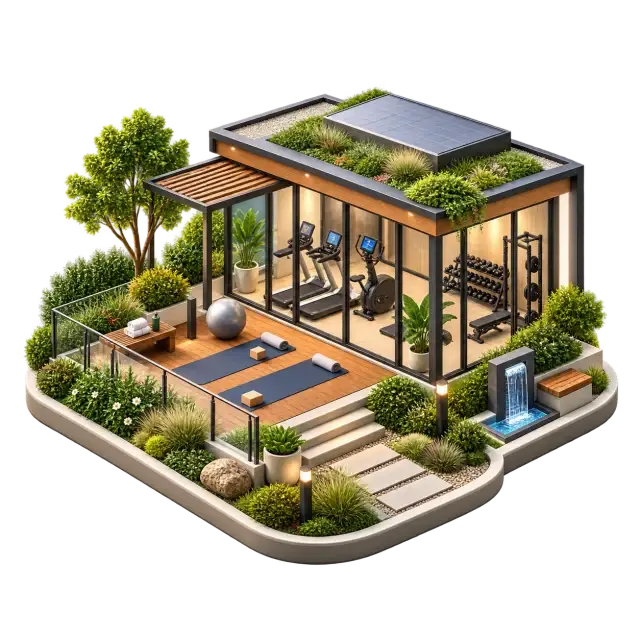
Wellness and sports
Exercise and movement space supports fitness routines, stretching and active recreation.
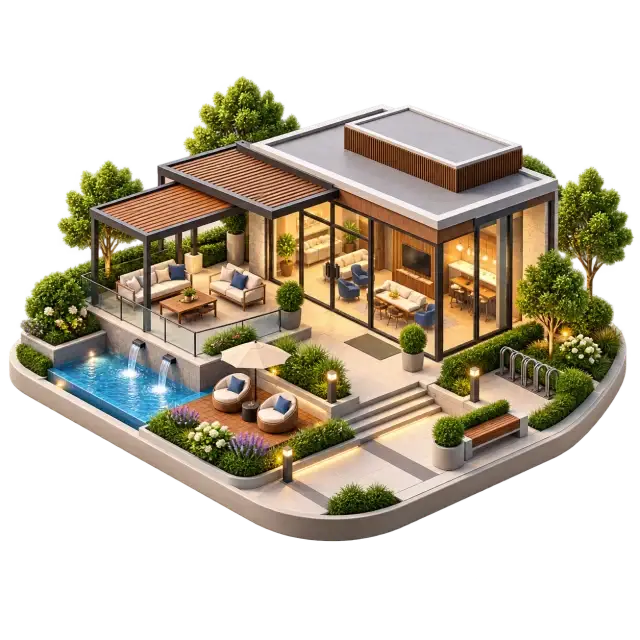
Rooftop and community gathering
A shared rooftop setting combines seating, planting and space for informal community gatherings.
Compare the current amenity schedule
Ask for the current schedule and plan references for the facilities that matter most.