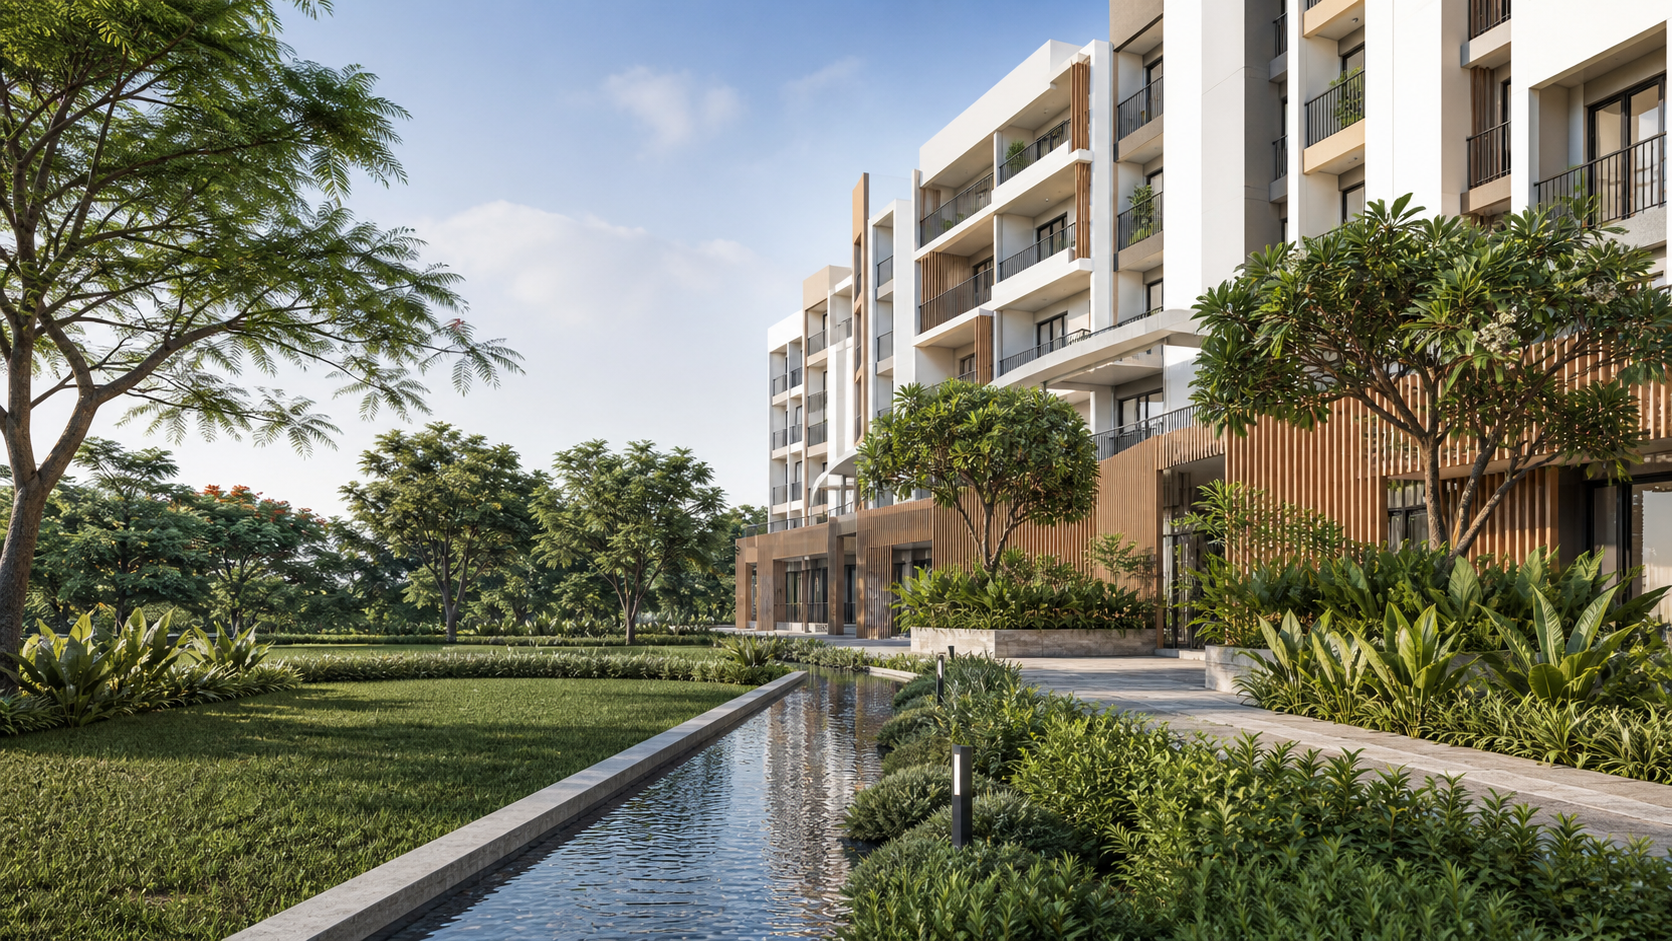
Urbanrise Begur Koppa floor plans begin with three stated household choices: Urbanrise Begur Koppa 2 BHK at 1,050–1,100 sq ft, Urbanrise Begur Koppa 3 BHK with two toilets at 1,350 sq ft, and Urbanrise Begur Koppa 3 BHK with three toilets at 1,550–1,600 sq ft. Use them to organise a shortlist, not as issued project measurements, because the area basis remains unstated. Begin with the current area statement. The same headline square footage can represent different usable space when the measurement basis changes. Ask for carpet area, balcony or utility area and every other component included in the total. Match those figures to the plan legend, cost sheet and agreement rather than comparing only the largest number. Then test the plan against the household. Mark bed clearances, wardrobe depth, dining circulation, television walls, kitchen counters, refrigerator position, washing-machine or utility space and door swings.
For the two 3 BHK choices, compare how the bathroom count changes bedroom privacy, guest use, passage space and cleaning routines; the larger headline area is useful only if it improves the spaces that matter. Check ventilation openings, balconies, shafts, structural walls and the route from entrance to living, kitchen and bedrooms. Match the drawing to the project, phase, tower, stack, floor, orientation and area statement.
Compare the exact unit plans
Ask for the current plan and area statement for each shortlisted configuration.