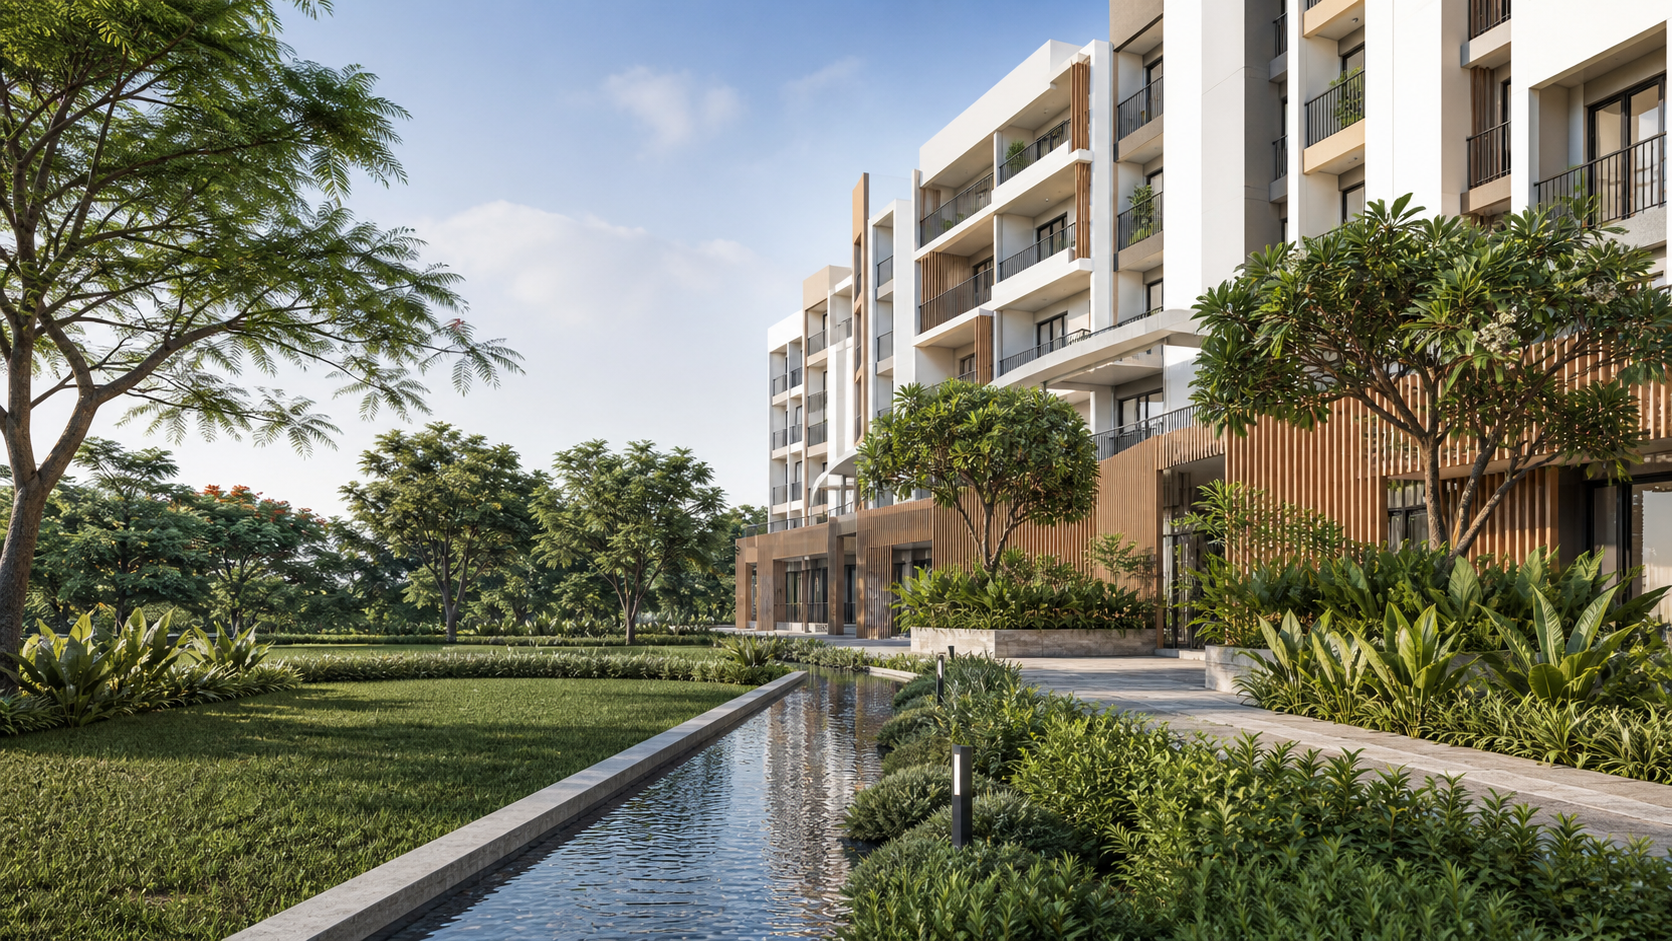
Find answers about Urbanrise Begur Koppa homes, sizes, location, floor plans, prices, amenities, project status and documents to review. This site is an Authorised Channel Partner for Urbanrise Begur Koppa. Confirm the announced project name, legal promoter, registration, current plans, price and payment recipient through accountable project documents. The available project information states approximately 20 acres and 2,000 planned homes, including 600 homes in Phase 1. Match those programme figures to the current land, building, phase and approval schedules before comparing density, access or shared facilities.
Are websites using the Urbanrise Begur Koppa name official?
This site is an Authorised Channel Partner for Urbanrise Begur Koppa. Confirm the announced project name, legal promoter, registration, current plans, price and payment recipient through accountable project documents.
What scale is stated in the Urbanrise Begur Koppa overview?
The available project information states approximately 20 acres and 2,000 planned homes, including 600 homes in Phase 1. Match those programme figures to the current land, building, phase and approval schedules before comparing density, access or shared facilities.
Which Urbanrise Begur Koppa floor-plan choices are provided?
The stated guidance covers a 2 BHK at 1,050–1,100 sq ft, a 3 BHK with two toilets at 1,350 sq ft, and a 3 BHK with three toilets at 1,550–1,600 sq ft. The area basis is not stated, so compare each choice with its current unit plan and area statement.
Are the Urbanrise Begur Koppa master plan and floor-plan images actual drawings?
No. Obtain the issued site plan and selected unit drawing, then match their project, phase, title, date and revision with the area statement.
What does the Urbanrise Begur Koppa location page establish?
The locality context is Begur–Koppa Road opposite Candor International School, with Hullahalli and the Electronic City side used for corridor orientation. The map marks the school landmark, not a verified project entrance, coordinate or legal boundary. Confirm the Phase 1 gate before measuring routes.
What is the current Urbanrise Begur Koppa price?
Urbanrise Begur Koppa prices are on request; no current base rate, unit price, offer or availability is asserted here. Request a dated, unit-specific cost sheet that states the phase, building, stack, floor, configuration, area basis, charges, payment plan and validity.
What is the current Urbanrise Begur Koppa project status?
The publisher brief supplies location, programme scale and home guidance, but current registration, approvals, launch, tower schedule, inventory and availability are not established here. Verify the project-specific registration and approval documents and reconcile them with the same phase shown in the plan and cost sheet.
Which documents should a buyer compare?
Start with project identity, legal promoter, registration, land and approvals. Then align the current master plan, selected unit plan, area statement, specification, amenity schedule, cost sheet, payment plan and payment-recipient details by project, phase, date and revision.
Resolve a project question
Send the specific plan, price, location or status question that remains open.